Minimal Sliding
& Large Openings
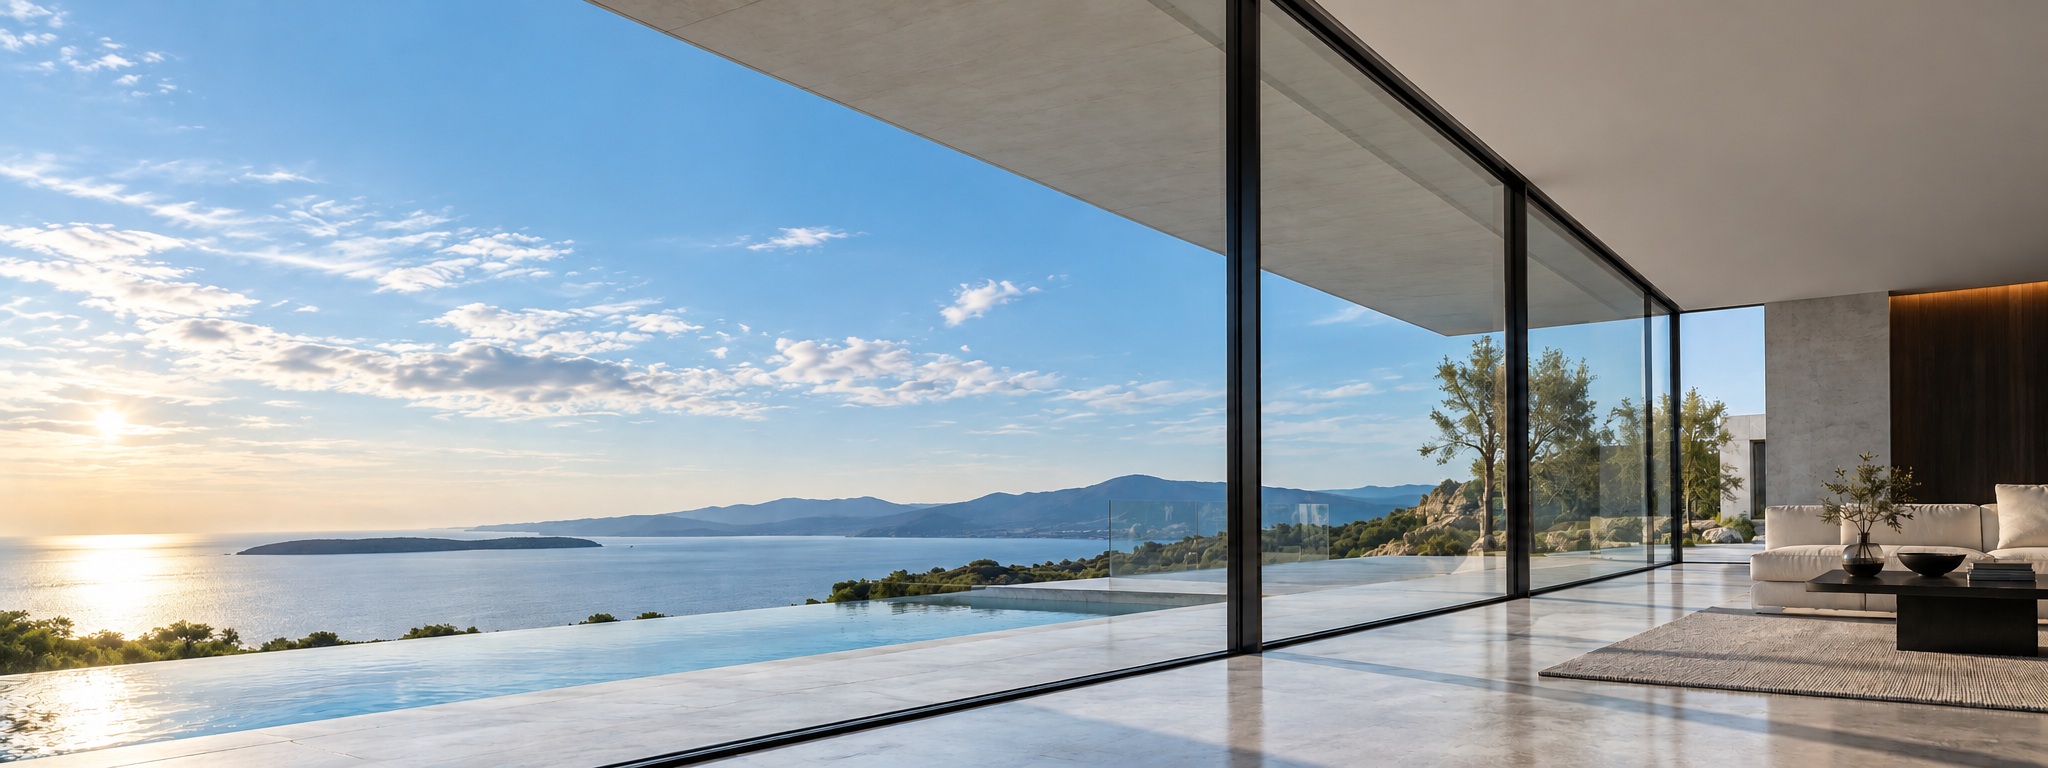
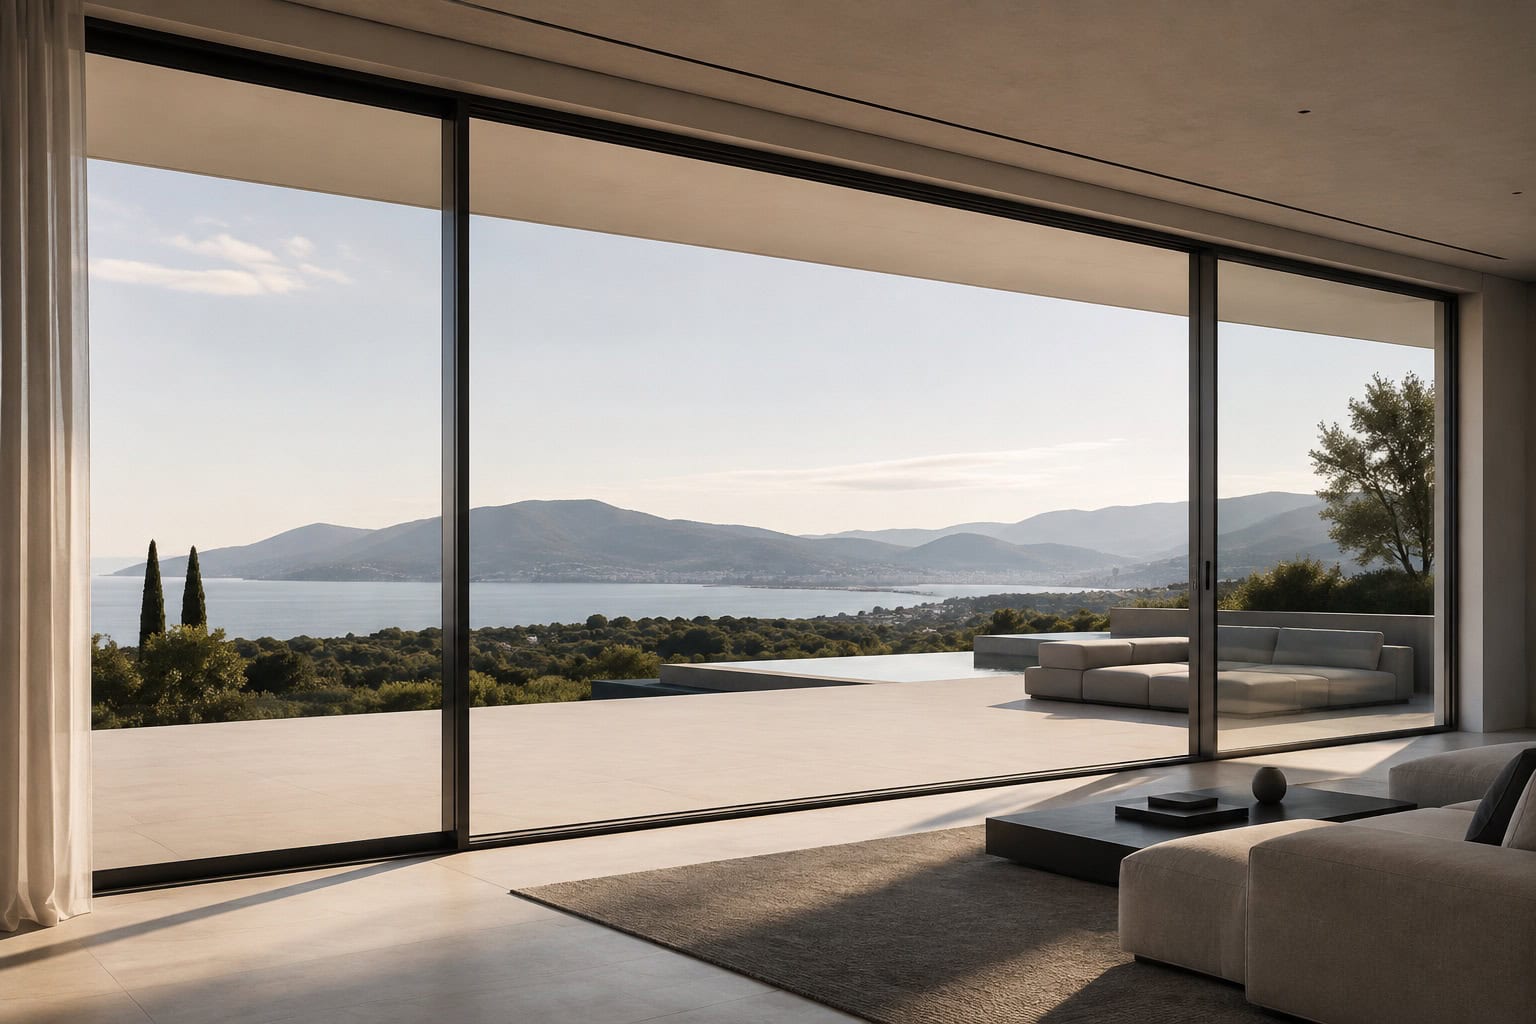
Slim sightlines, concealed frames, recessed tracks and expansive glazing for contemporary residential and architectural projects.
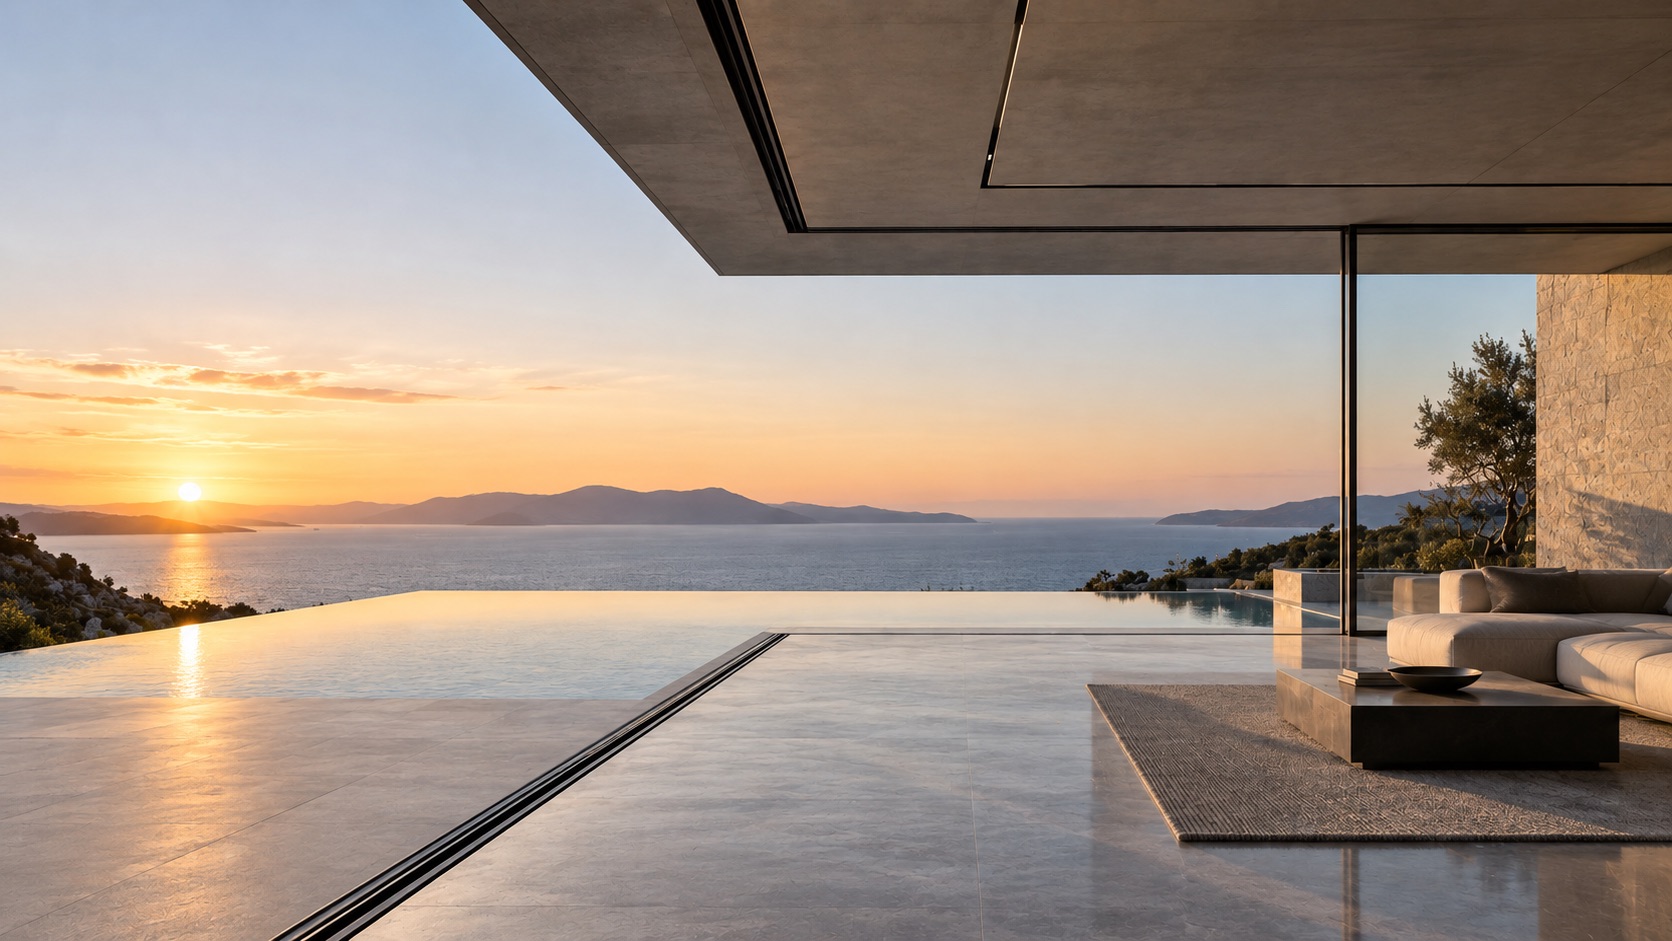
Custom aluminium windows, doors and façade systems, developed around the architecture, dimensions, glazing, climate and technical requirements of each project. Manufactured in Greece for projects in Europe and selected international markets.
From virtually disappearing sliding frames to complete glazed building envelopes, the aluminium package is developed around the architectural intent — not the other way around.
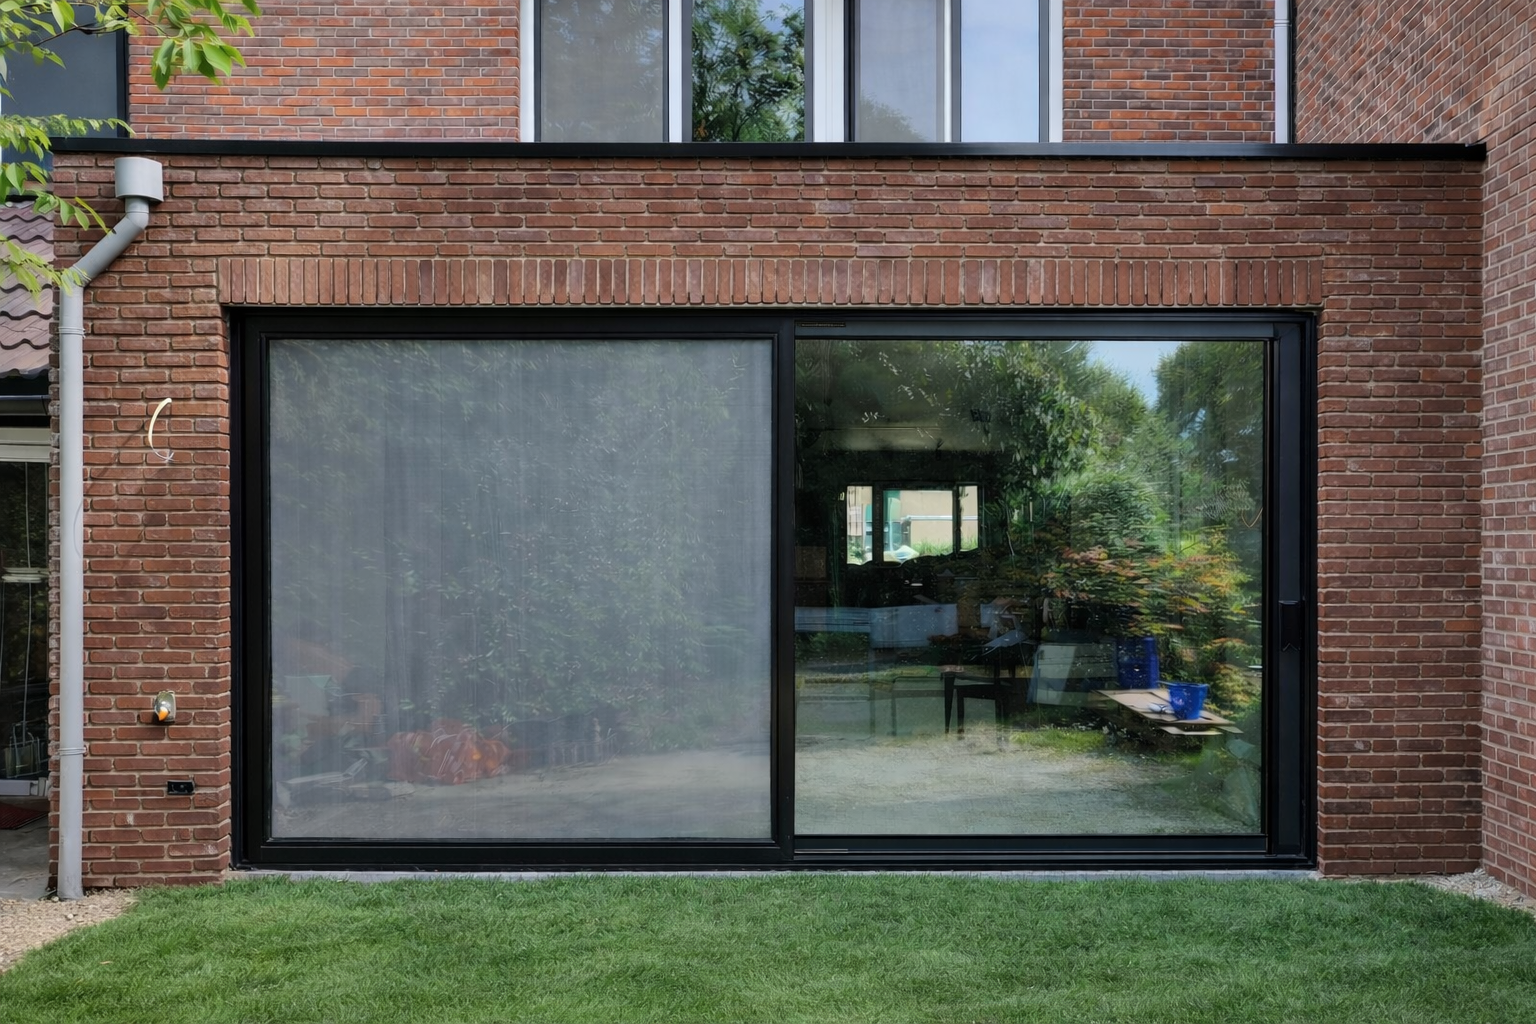
Slim sightlines, concealed frames, recessed tracks and expansive glazing for contemporary residential and architectural projects.
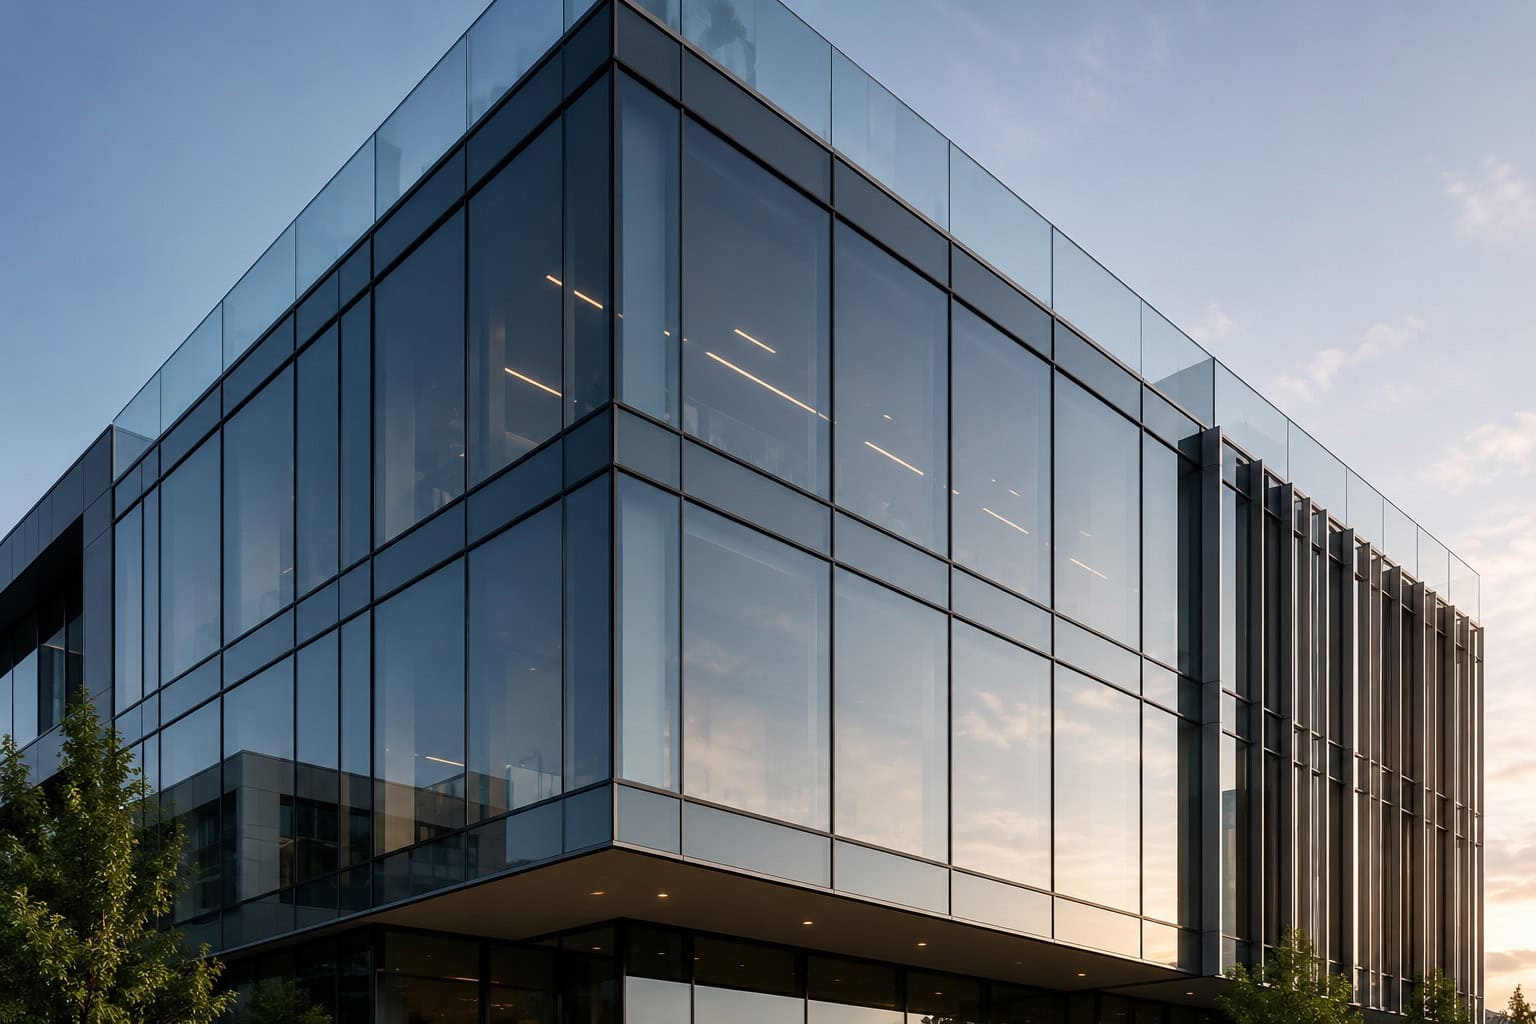
Window and glazing packages designed around views, daylight, comfort and architectural continuity.
Aluminium and glass façade systems engineered around transparency, rhythm and building performance.
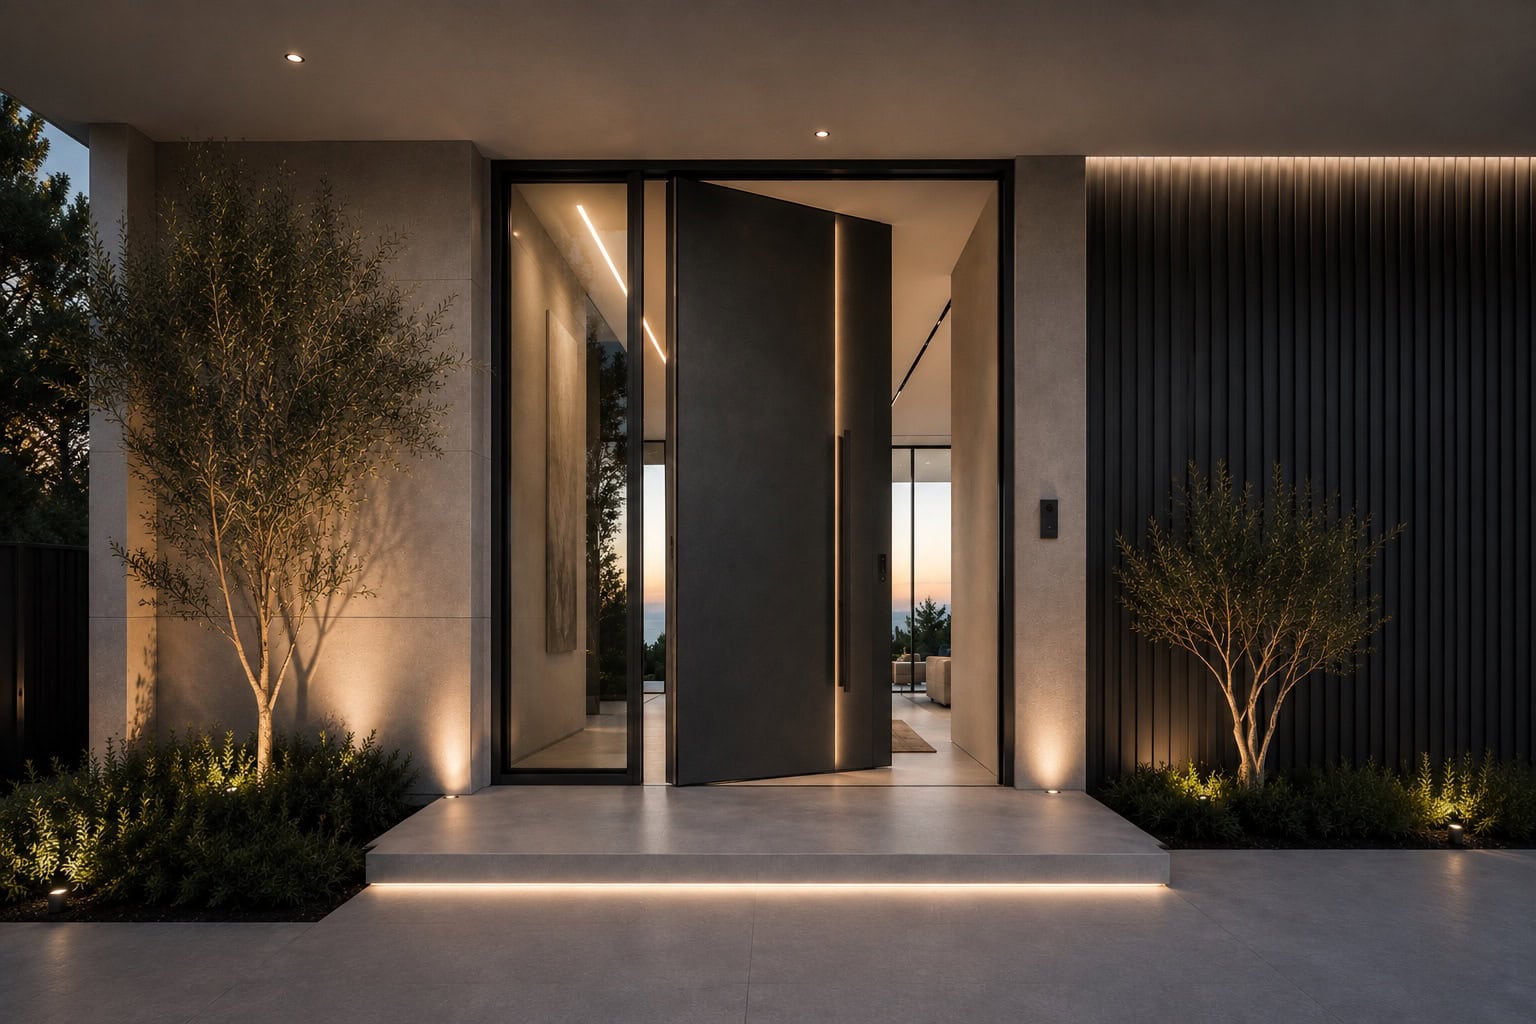
Oversized architectural entrances combining strong proportions, refined detailing and contemporary design.
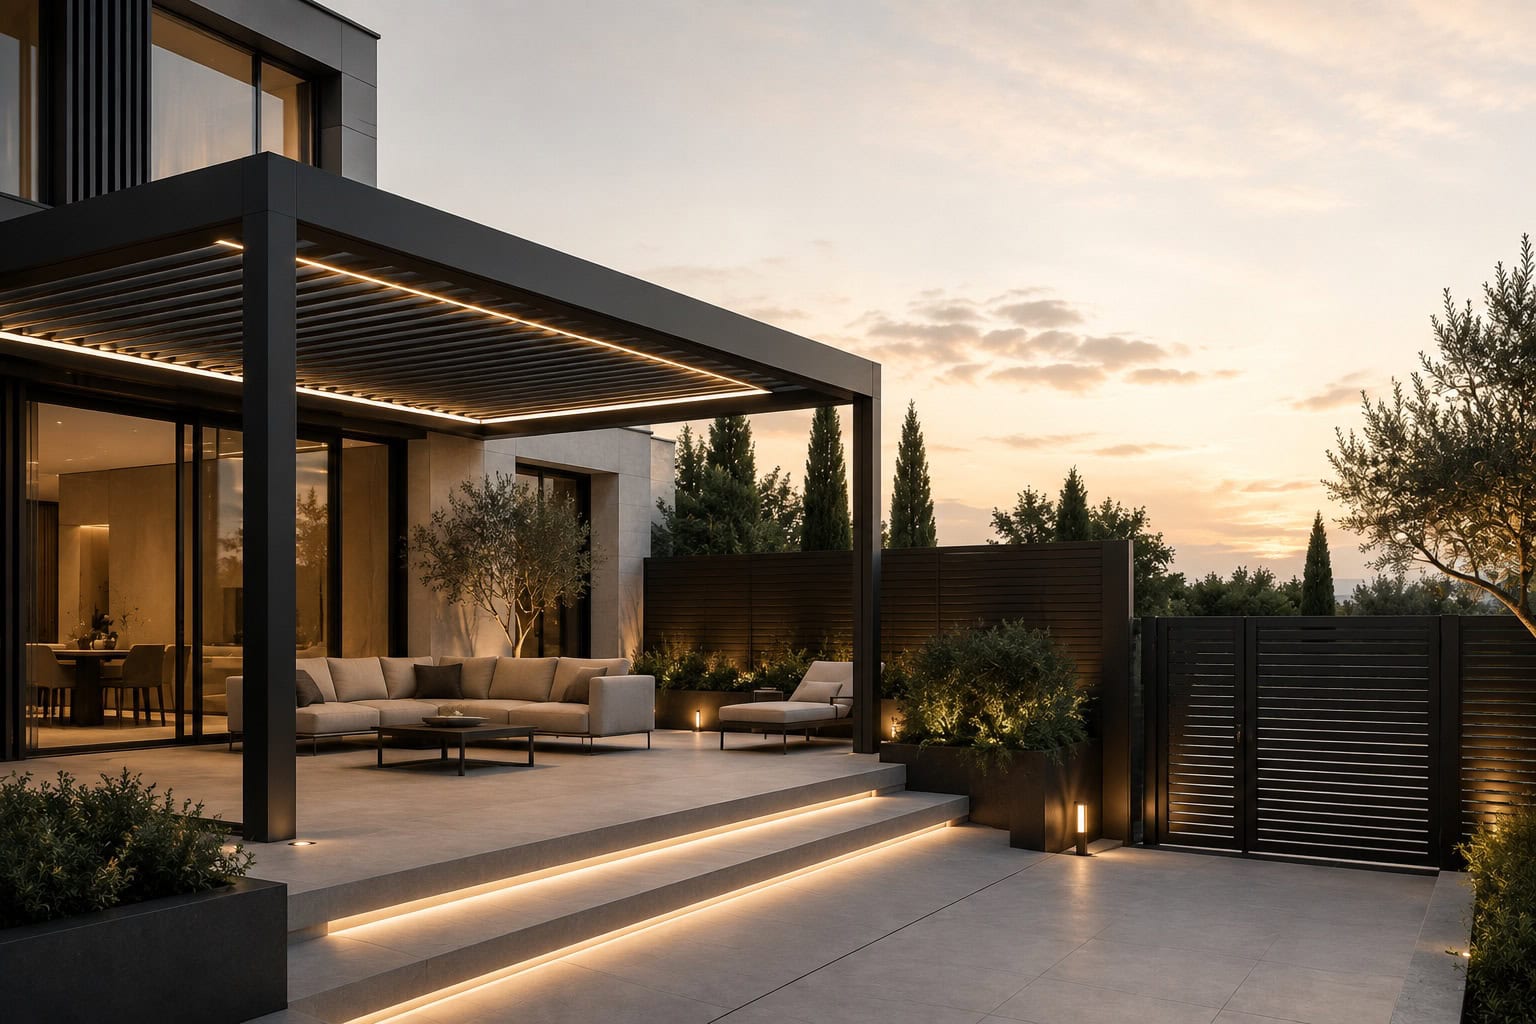
Pergolas, shading and architectural aluminium elements designed as part of the complete building language.
Performance does not come from the aluminium profile alone. Every opening is the interaction of system, glass, hardware, dimensions, exposure, detailing and construction interfaces.
Opening dimensions, proportions, frame visibility, recessed tracks, corners and architectural interfaces define the starting point.
The system is selected around typology, scale, performance requirements and architectural intent rather than brand alone.
Thermal insulation, solar control, acoustics, safety, security, dimensions and visual quality are considered as part of the complete opening.
Large panels, lift-and-slide mechanisms, motorisation, pivot systems and everyday operation require appropriate hardware and accurate fabrication.
Climate, coastal exposure, wind pressure, rainfall, solar loads and project location influence system, glass and finish selection.
Approved project information is translated into precision machining, assembly, glazing and controlled production before delivery.
Residential, commercial and international projects demonstrate how system selection, fabrication and glazing change according to architecture and location.
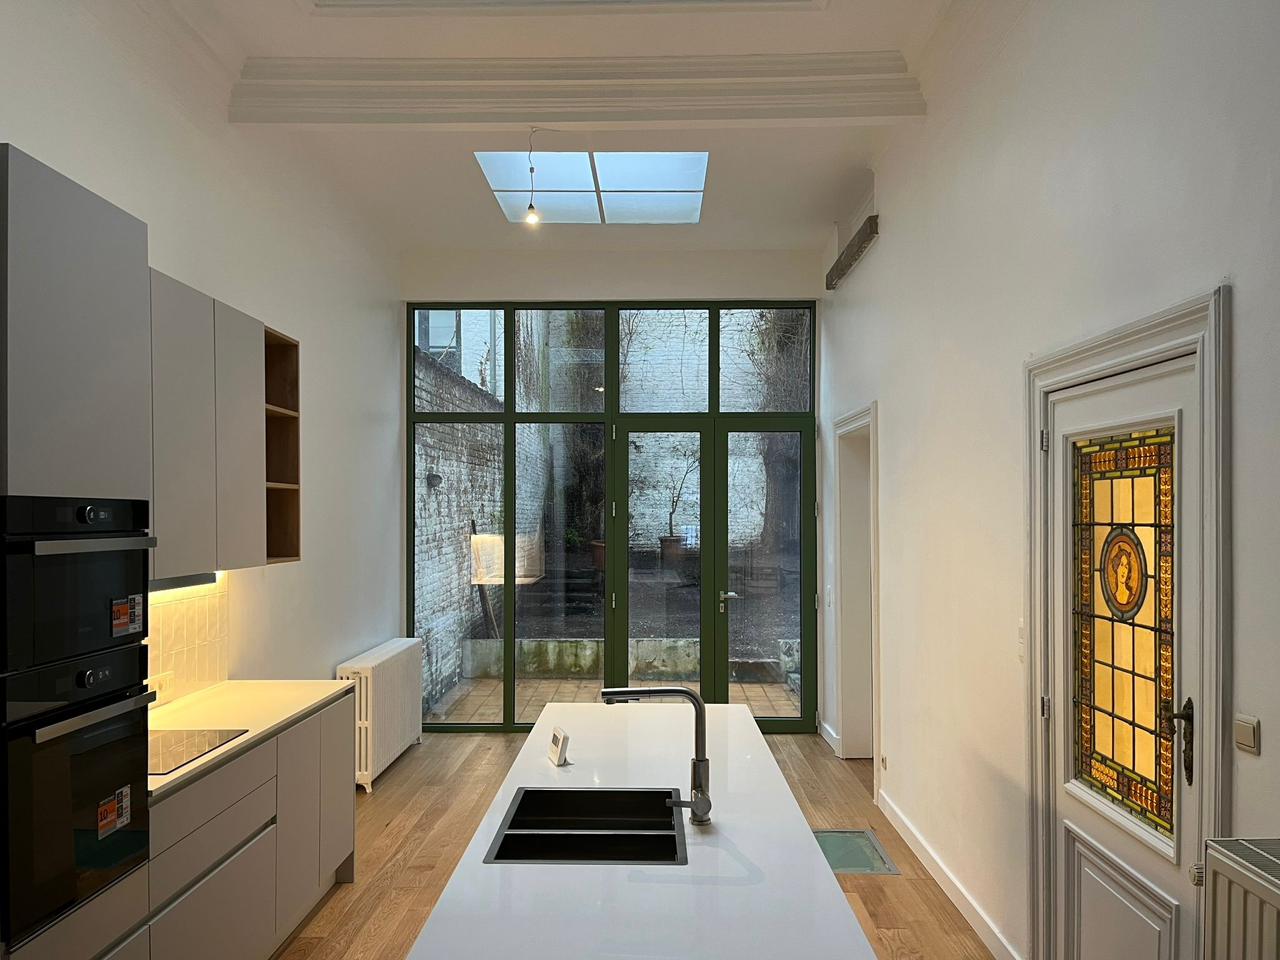
Custom aluminium windows manufactured in Greece for the renovation of a nineteenth-century Maison de Maître in central Brussels.
Energy-efficient aluminium windows, lift-and-slide systems and high-performance glazing manufactured for a private residence renovation.
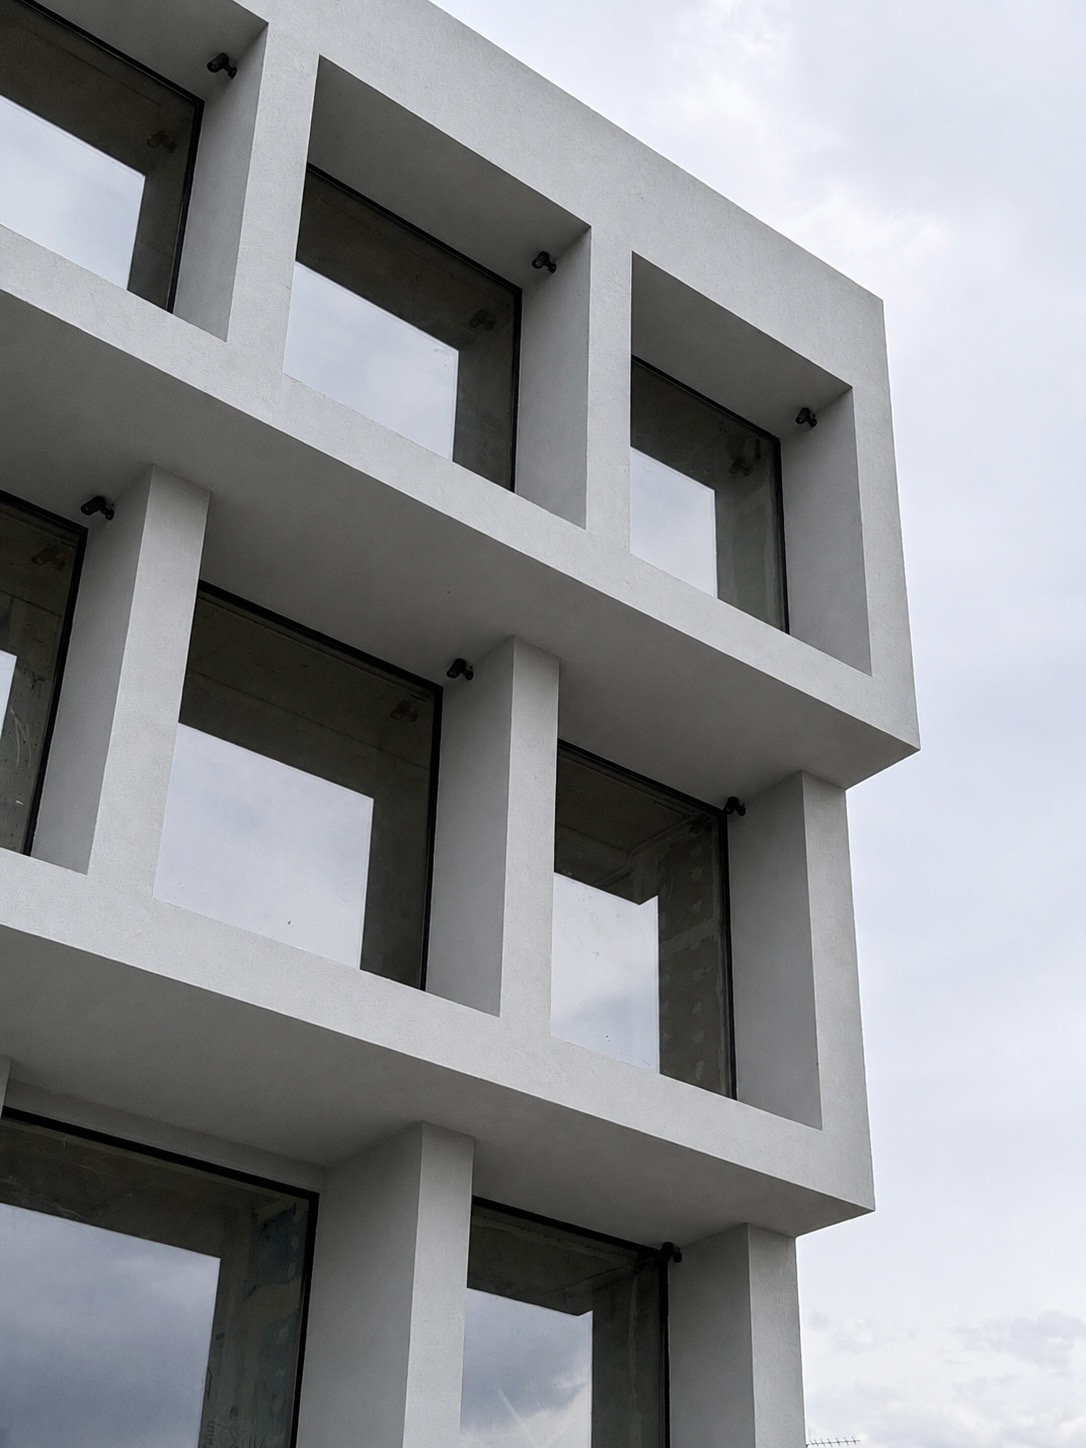
Large aluminium openings integrated into a strong architectural façade grid for a contemporary commercial building in Athens.
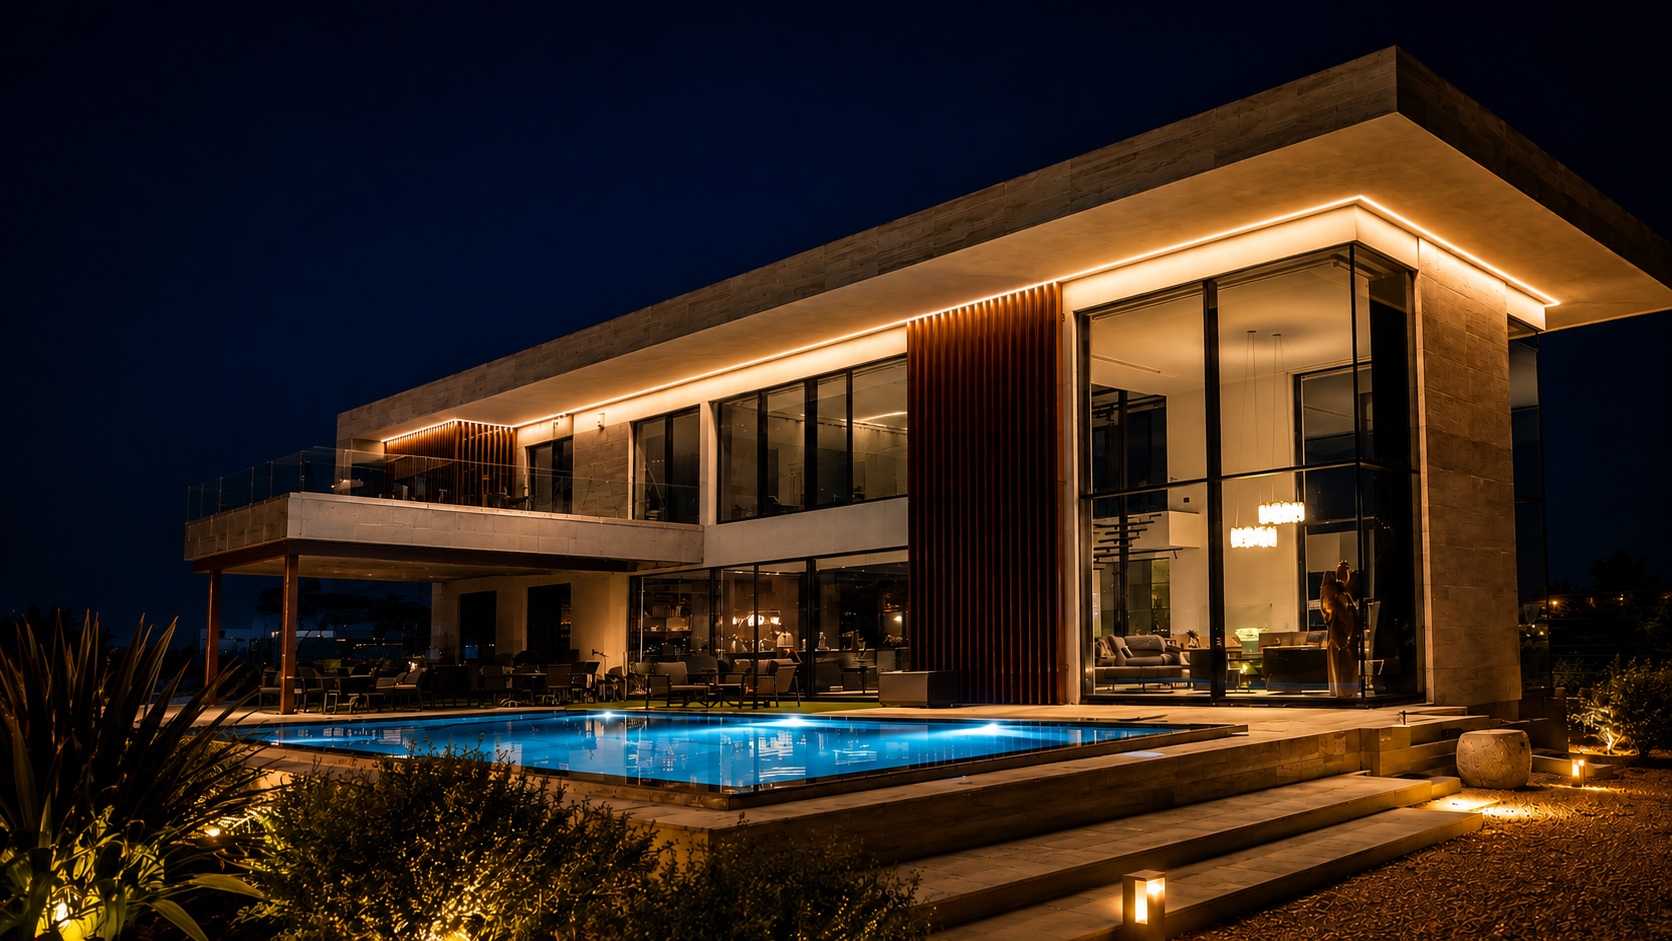
Large-scale glazing, concealed profiles and project-specific engineering for demanding contemporary residential architecture.
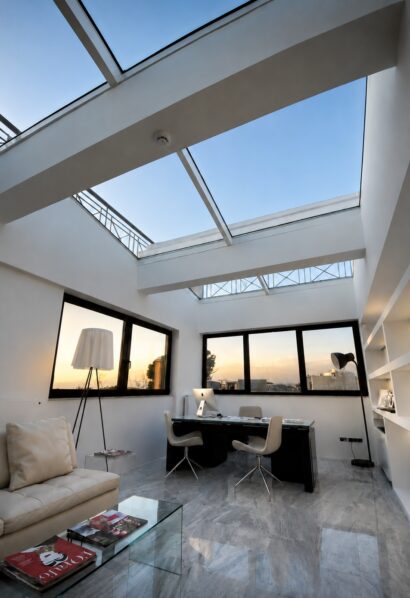
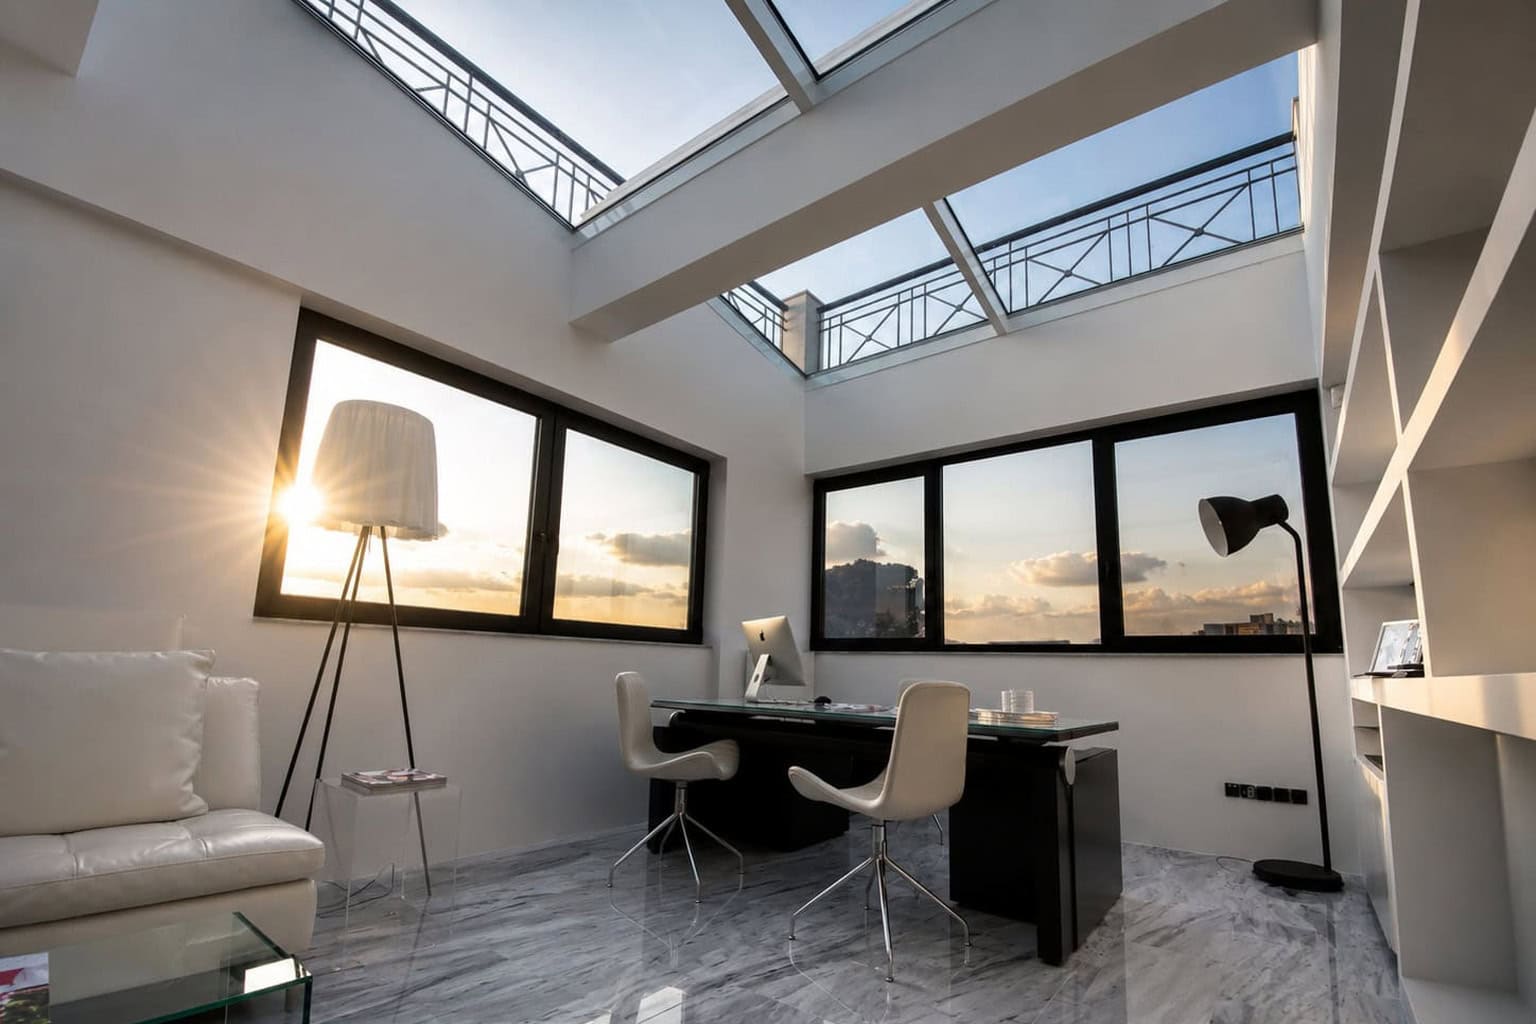
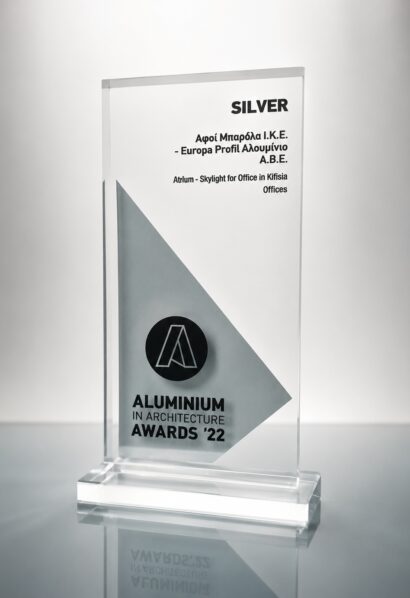
The aluminium and glass atrium at the GEA – E.F.P.S. offices in Kifisia received a Silver distinction at the Aluminium in Architecture Awards 2022, recognising the project's balance of architectural clarity, daylight and technical execution.
Before aluminium reaches the machinery, each project passes through technical evaluation, system configuration and digital production planning. The objective is simple: translate architectural intent into information that can be manufactured accurately and repeatedly.
Drawings, dimensions, typologies and technical requirements are evaluated before production.
Profiles, glass, hardware and project-specific details are coordinated around the selected solution.
Production information is prepared for accurate cutting, machining and assembly.
The approved project moves from the digital workflow to physical fabrication.
A project does not become real when a system is selected. It becomes real when every profile is cut, machined, assembled and checked according to the approved project information.
Non-standard architecture often requires more than selecting a product from a catalogue. Dimensions, movement, structural loads, glass, climate and interfaces must work together.
Large-format aluminium and glazing evaluated according to dimensions, weight and selected system capability.
Reduced visible aluminium, recessed tracks and construction interfaces for minimal architecture.
Project-driven configurations designed to extend uninterrupted views between interior and exterior.
Automation can be integrated into selected large sliding configurations where appropriate.
Material, coating, hardware and detailing considered for demanding marine environments.
Safety, acoustic, solar-control and high-performance glazing configured around project objectives.
Aluminium, glazing, structure and adjacent construction details coordinated as part of the building envelope.
Non-standard requirements are assessed individually rather than forced into a predefined configuration.
The same aluminium frame can behave very differently depending on the glass specification. Thermal performance, solar control, acoustics, safety, security and appearance are therefore considered as part of the complete system.
We work across established European system platforms, allowing system selection to respond to architecture, dimensions, typology and required performance rather than forcing every project into a single product family.
System selection, large-opening studies, architectural detailing, glazing specification and technical coordination from concept to production.
Aluminium packages considered around design, performance, project scale, manufacturing requirements and delivery strategy.
Clear technical coordination, controlled production, packaging and project-ready aluminium systems designed around execution.
International aluminium projects require coordination beyond manufacturing: drawings, system and glazing selection, project documentation, packaging and logistics must all connect before the products leave the factory.
Send us your architectural drawings, opening schedules, dimensions and project requirements. Our team can evaluate aluminium systems, glazing, configurations, manufacturing and international supply requirements.
Discuss Your Project →